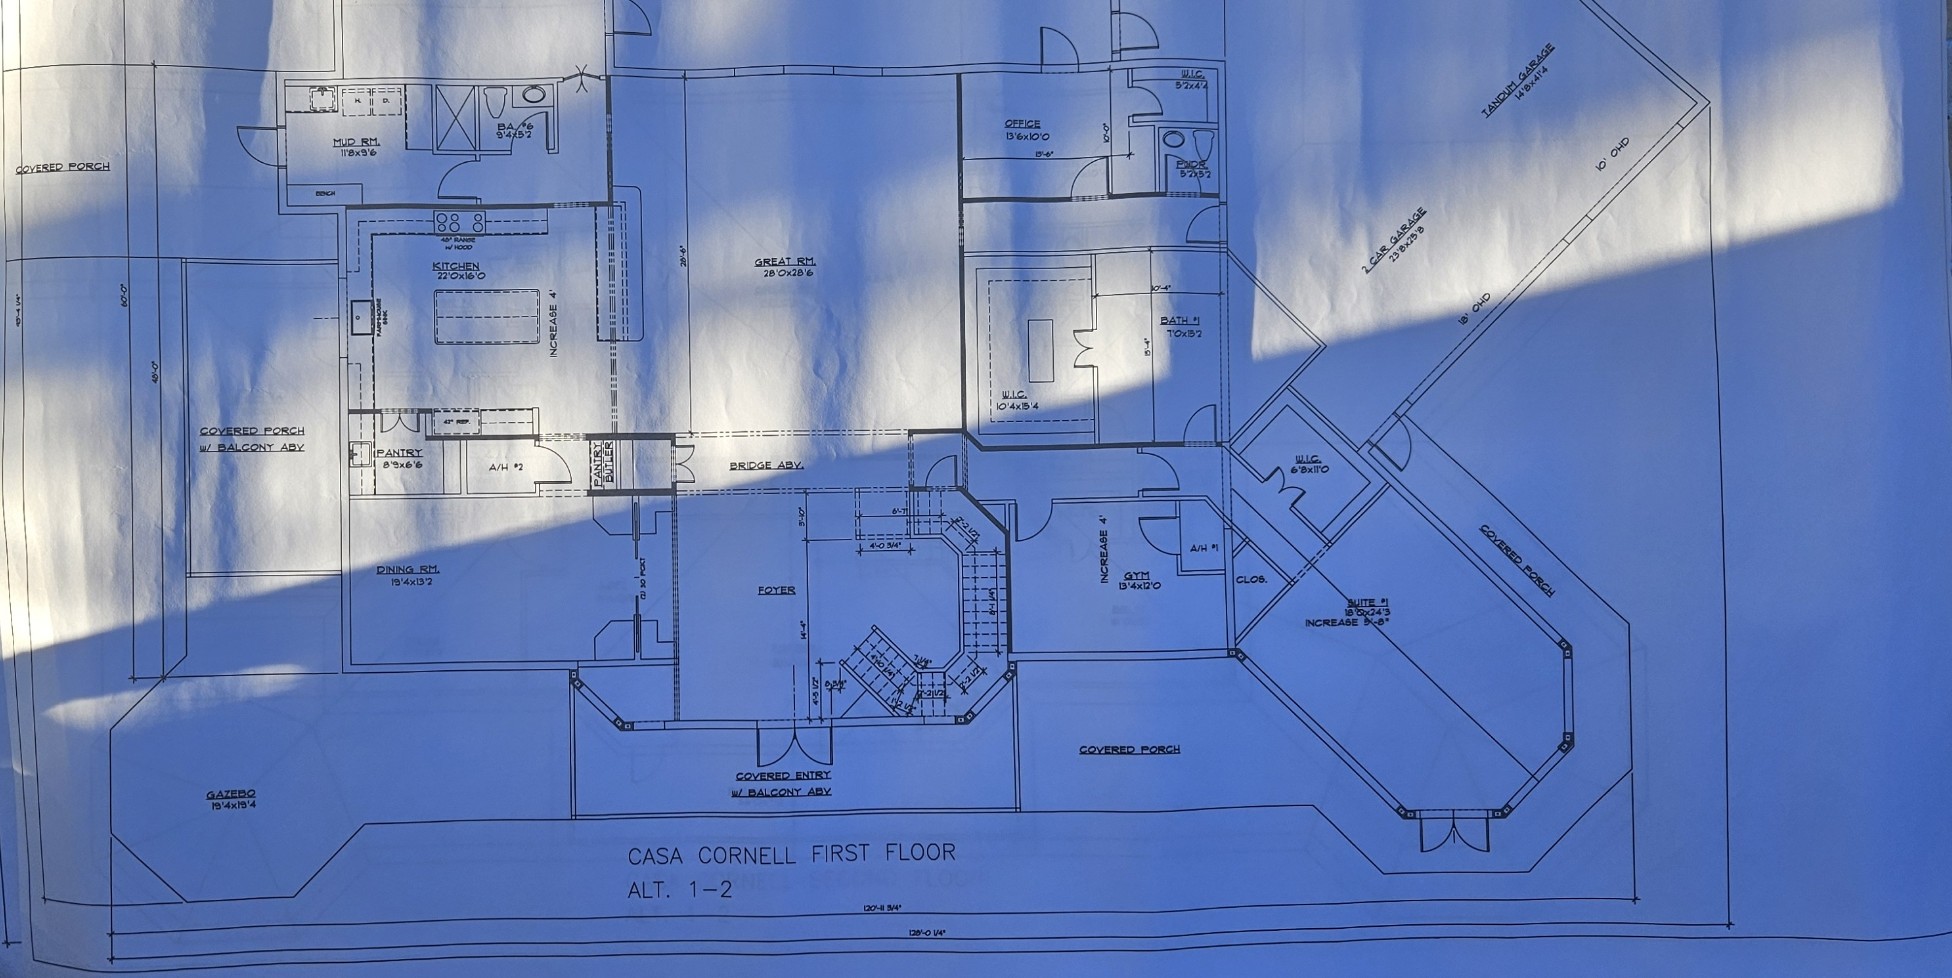
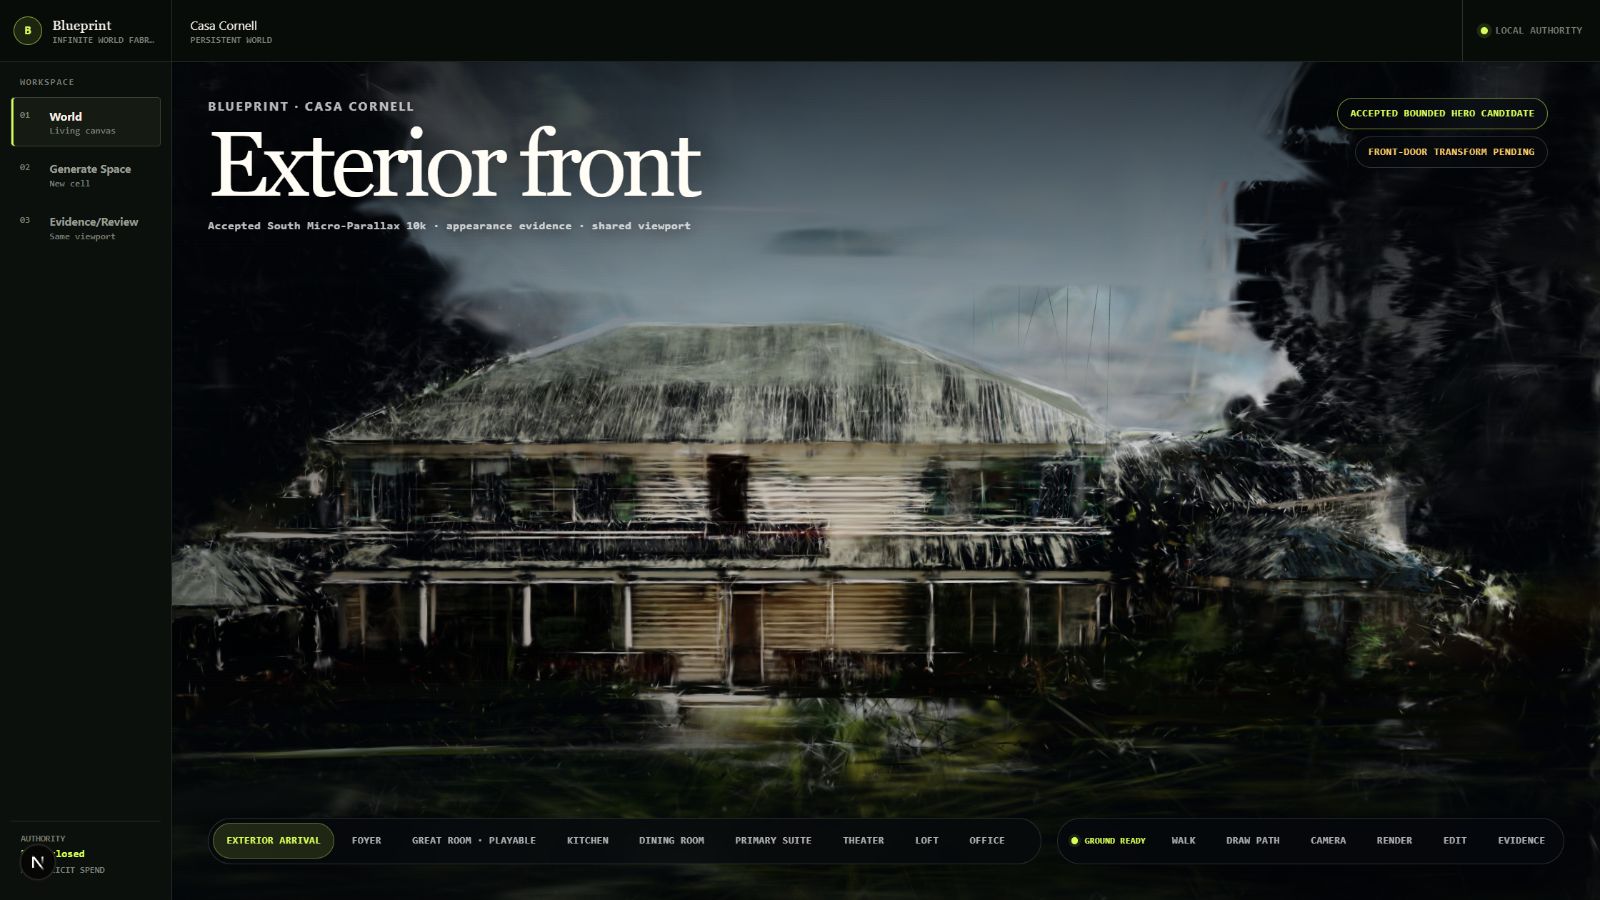
Every image, clip, and number on this page descends from two phone photos of the construction plans, taken March 6, 2026. This is a preview cut of the work. The full interactive studio and the complete research log post later, on this same address.
No scanner, no CAD files, no site survey. Two sheets of the construction set, photographed with a phone on 2026-03-06. The sheets carry their own dimensions: overall width 128'‑0 1/4", great room 28'0" x 28'6", roof pitch 4.5/12. Those numbers become load bearing later on this page.
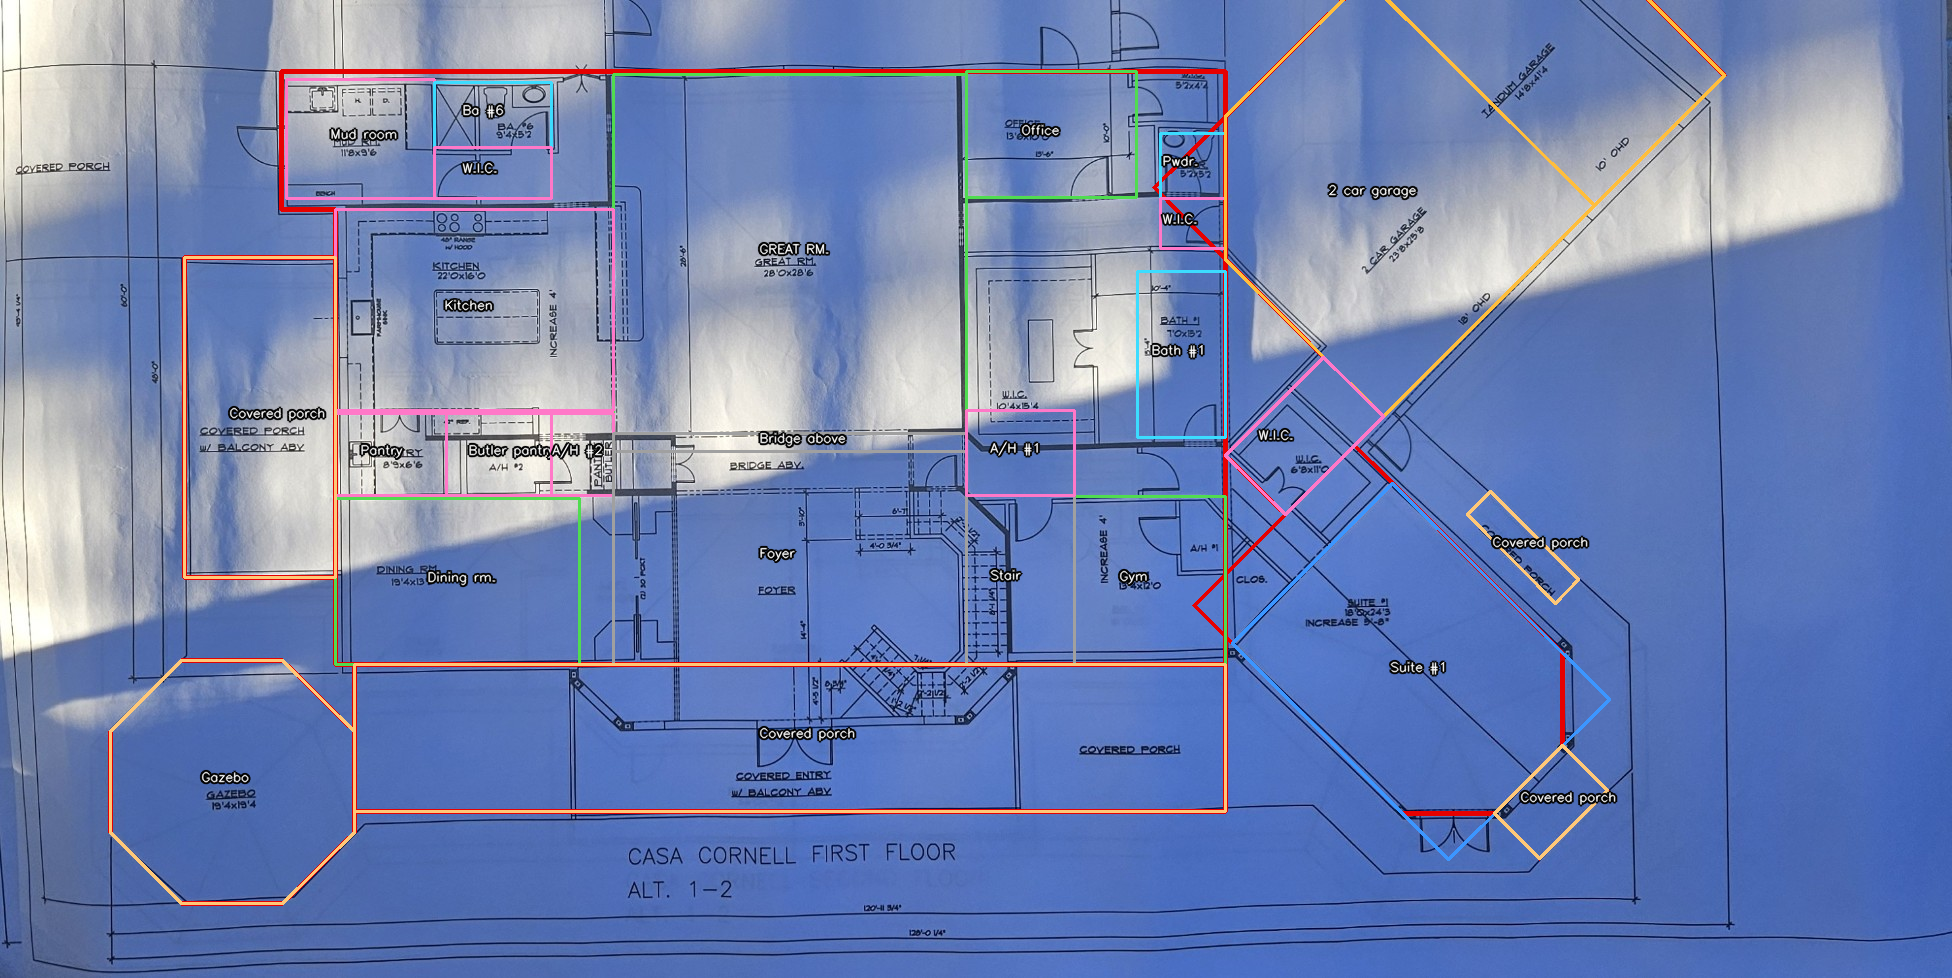
The obvious approaches came first, and they are kept here on purpose. A model asked to find rooms found rooms that do not exist. A Hough transform found hundreds of candidate lines, most of them dimension arrows, text, and furniture. Failed output is evidence of what the problem actually is, so none of it was deleted.
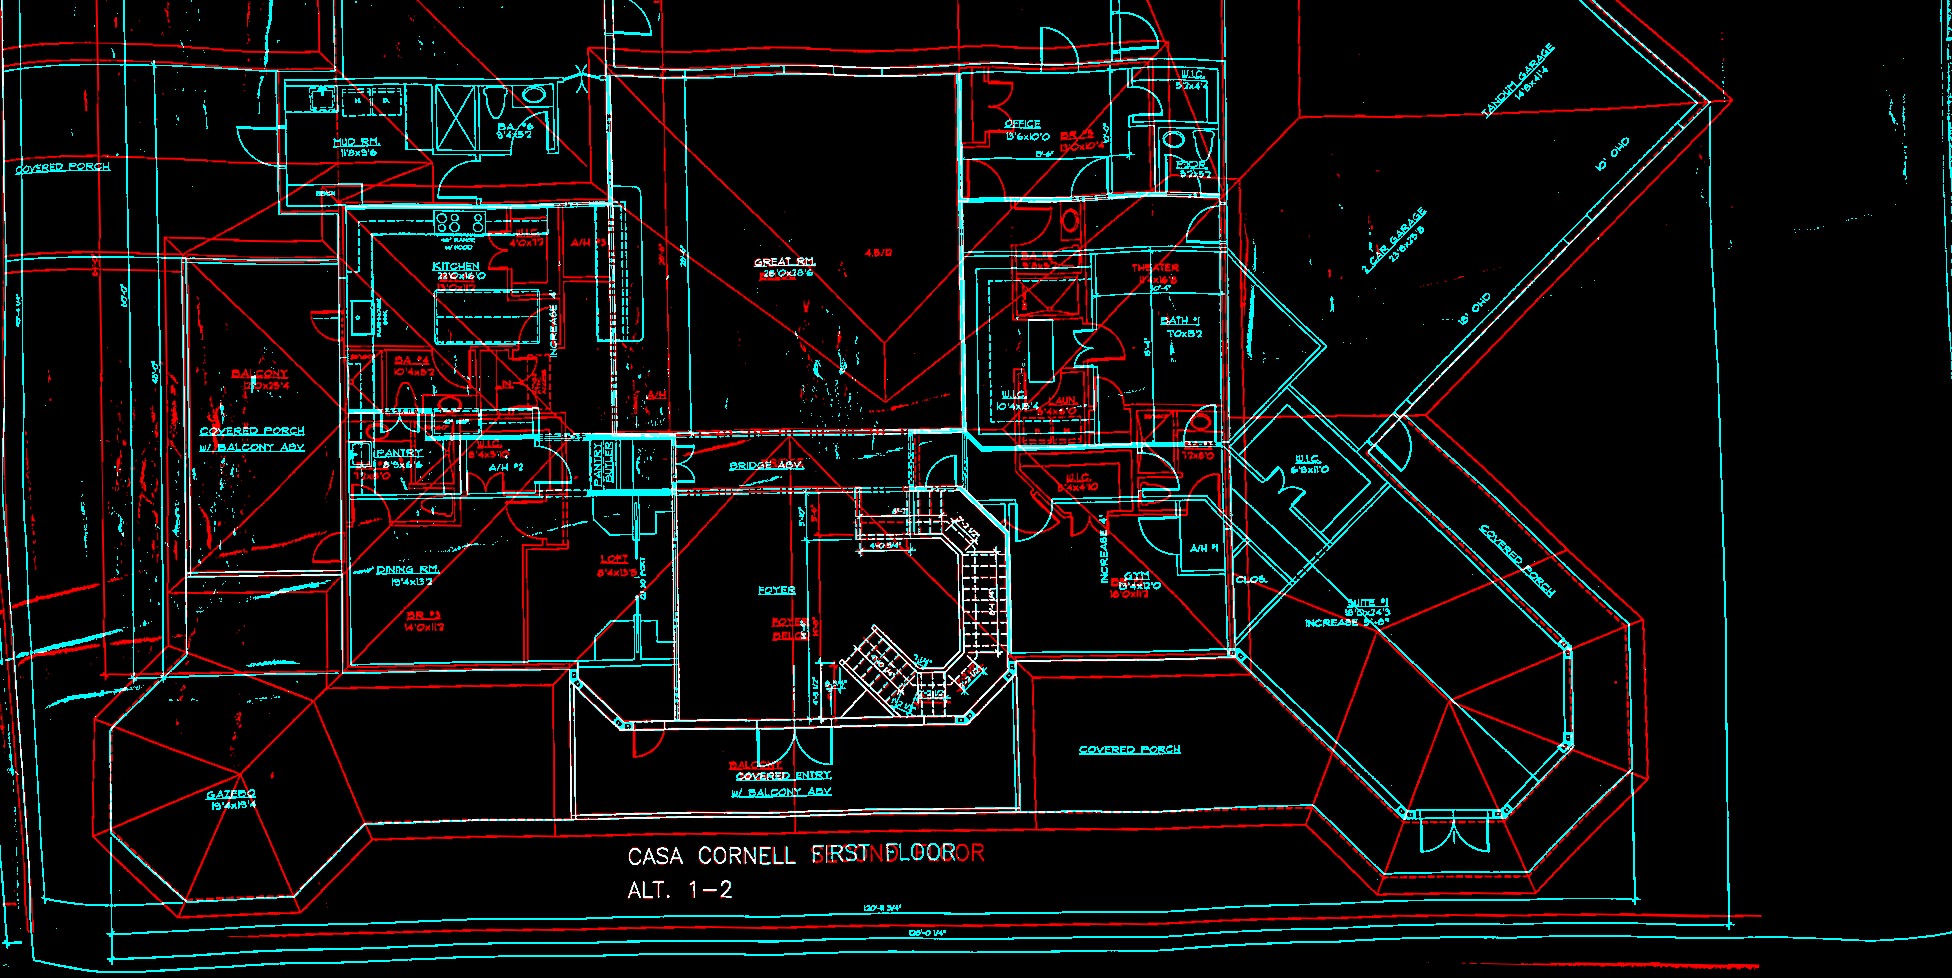
A blueprint photo is mostly noise: paper texture, shadows, handwriting, uneven light. The cleanup rebuild ran three methods head to head under one rule: remove noise, never remove evidence. The black-hat variant produced the cleanest-looking sheet and was rejected for it, because it also ate faint wall strokes. The RGB consensus pass won. Ink coverage fell from 25.6% to 7.3% on the first floor and 22.8% to 7.7% on the second, and every removed pixel is logged in an audit overlay.
Walls are traced as a connected graph, not as pixels. Every candidate trace is scored against the cleaned sheet and either admitted with its score attached or rejected into the log. Three traces were admitted: kitchen 0.9323, great room 0.9870, theater 0.9432.
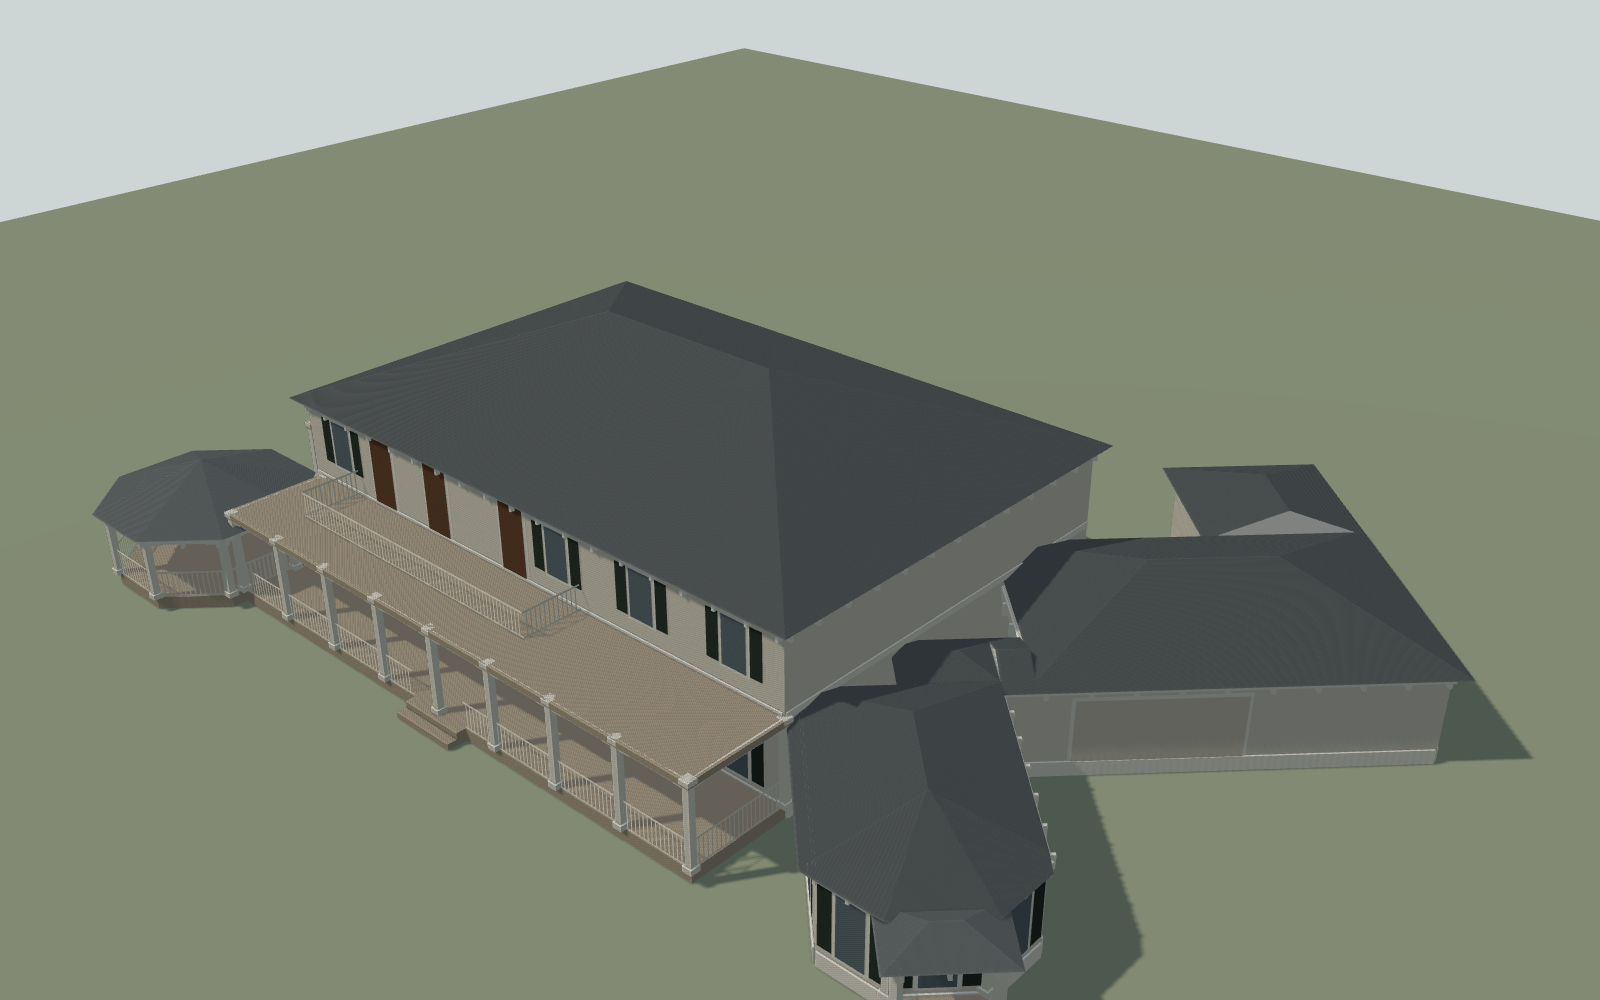
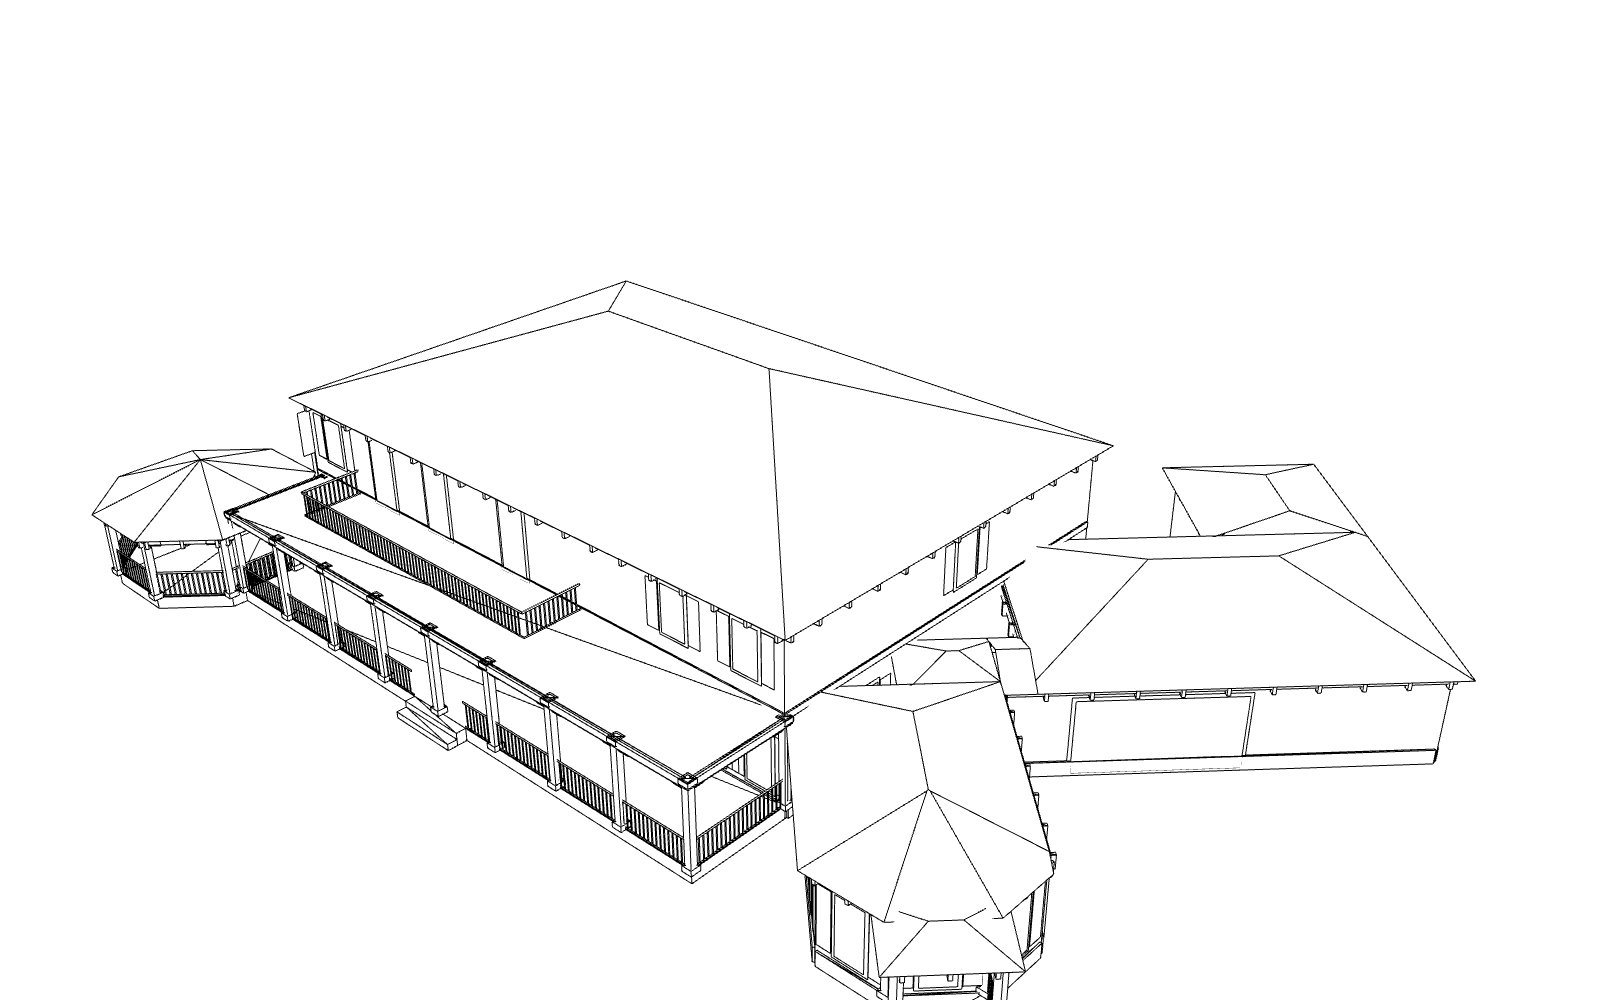
The output of the trace stage is not a picture. It is a schema: 2 floors, 51 named spaces, 203 schematic walls, each dimension stored next to the ink it was read from. Everything after this point renders from the schema, and when a render disagrees with the schema, the render is wrong. That one rule is what kept five months of restyling and generation from quietly redrawing the house.
The schema, extruded and filmed: one continuous move from the schematic shell to a styled exterior.
The full blueprint cinematic is a single self-contained page that plays the scan, trace, and rise sequence live in your browser. It is an 8 MB load, so it waits for a tap.
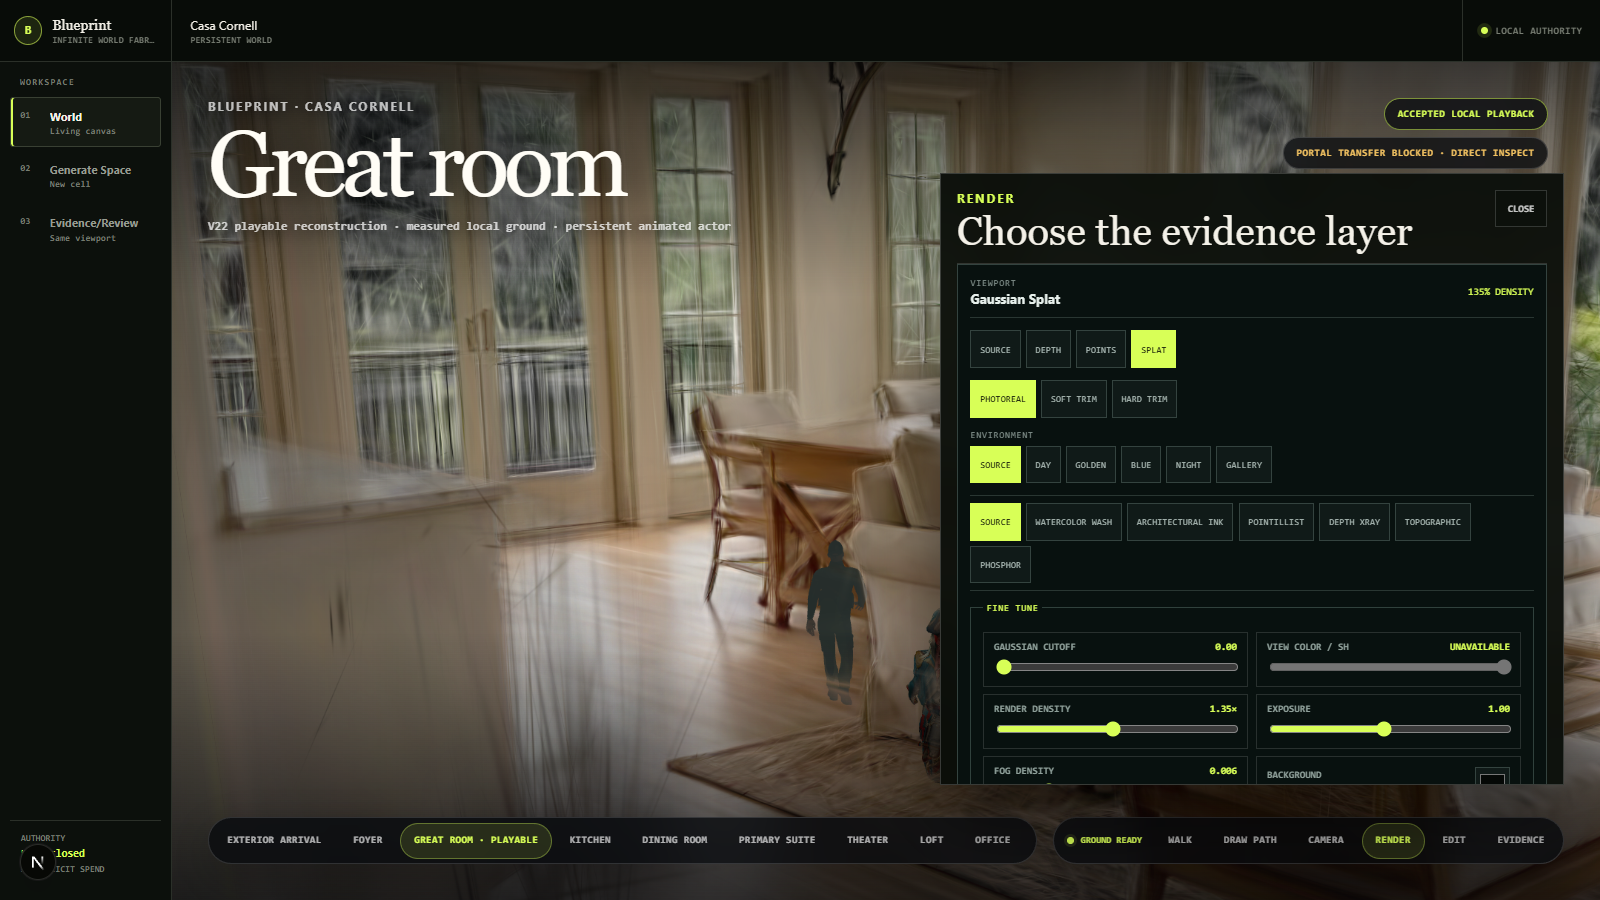
The reconstructed interior became a small studio: rooms, lens, time of day, weather, horizon, practical lights, a fireplace with its own flicker and spill, and a party mode that listens to the music. The capture below is one scripted pass recorded live from the running build, no editing: afternoon in the great room, the fire ramping up, dusk, the kitchen practicals coming on, a night dance party driven by the audio, a storm with lightning, then outside to watch the sky clear over a changed horizon, and back to the fire.
Every room from the schema is standing. These are live captures from the current walkable build, not renders from a modeling package. Pick a room the way you would pick a world on a level-select screen. The full version of this page will let you walk them here.


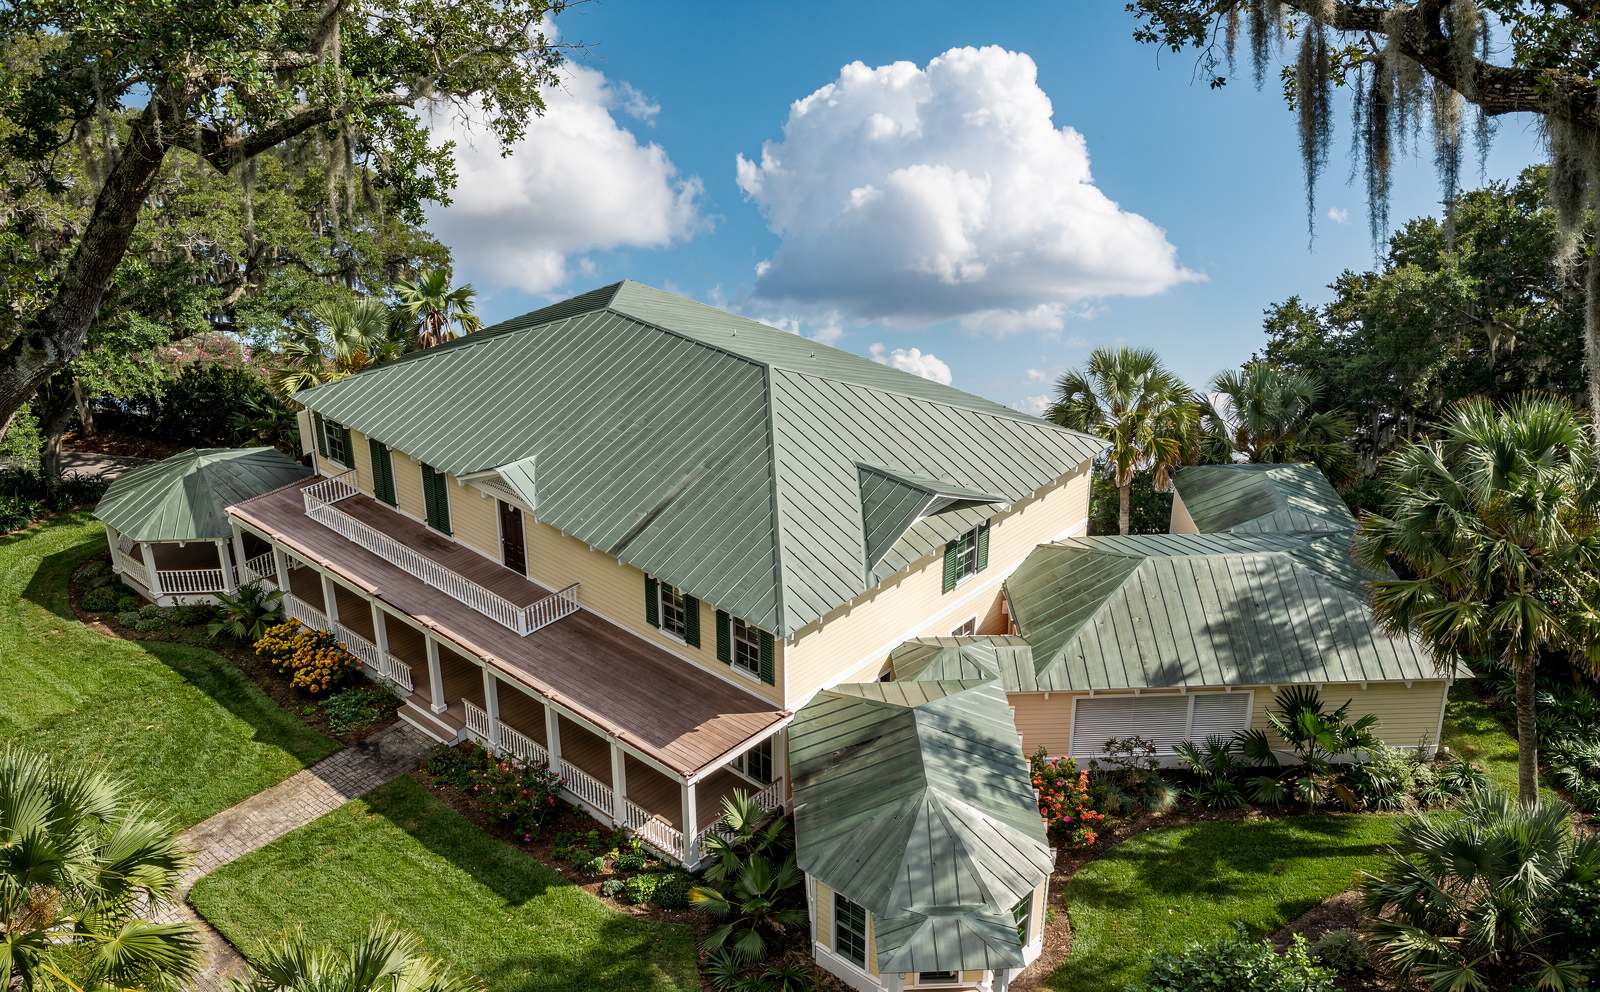
Styling is a separate layer from evidence, chosen the same way as the rooms above. One test mattered here: a Victorian Southern restyle of the exterior. It is the best-looking failure in the project. The plans call a 4.5/12 roof pitch; the Victorian style wants 10/12 or steeper. Of eight checked features, three genuinely supported the restyle, four contradicted the sheets, one was neutral. The shipped verdict:
"The porch system, faceted bays, and asymmetry genuinely match the idiom. The roof pitch, absent tower, attached garage, and room program do not. A Victorian render is a deliberate restyle of this house, not a reconstruction of it - and it must never enter the pipeline as property evidence."
Drag the line to compare the as-built exterior with the Victorian restyle.

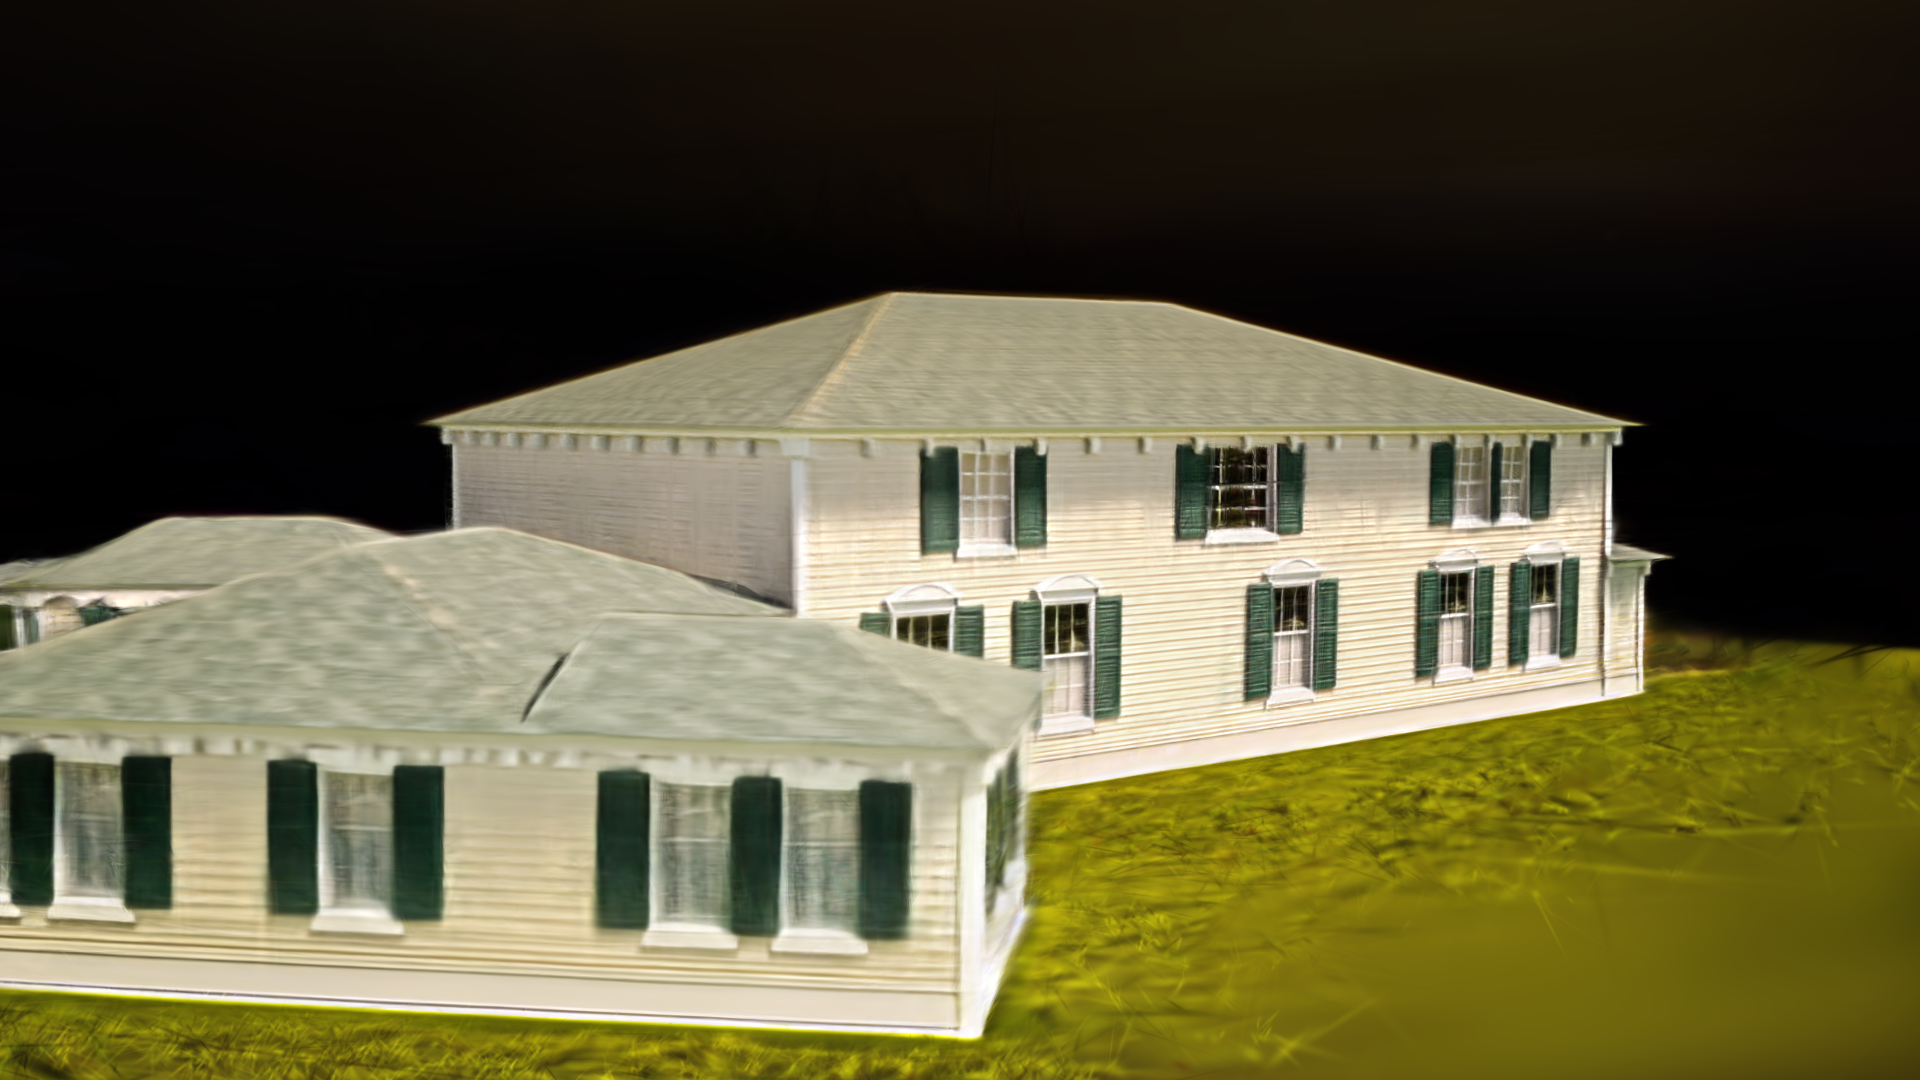
The current era runs in reverse: generate video of the house, then force it through the same photogrammetry gauntlet as real footage. If cameras cannot be solved from the frames, the clip is rejected no matter how good it looks. Real drone-style footage of the exterior sets the bar: re-derived from scratch, it reconstructs at 30.34 dB. The donor repo had claimed 32.45 dB for the same data; the claim did not survive re-derivation and is recorded as unverified. Honest numbers only, even against ourselves.
| solve | holdout PSNR |
|---|---|
| donor self-claim, same data | 32.45 dB · unverified |
| real footage, re-derived baseline | 30.34 dB |
| R4 generated, mid-arc frames | 29.75 / 29.17 dB |
| R4 generated, mean | 27.78 dB |
| R4 generated, arc endpoints | 26.50 / 25.71 dB |
Getting there took four generation rounds and three families of camera guides, each gated by reconstruction before any further spend. R1 failed every check. R2 failed all 210 of its epipolar gates. The first depth-control guide passed 124/210, R3 became the first reconstructable generated clip at 134/210, the widest-arc guide reached 189/210, and R4 passed 184/210, solving into 13,392 points against the baseline's 8,576.
Both reconstructions are live below, running in your browser. Drag to orbit, scroll to move. Each model covers the arc its camera actually flew, which is the front of the house; orbit past the ends and the reconstruction thins out honestly. Nothing here pretends to be data that was never captured.
As of August 5: the house stands as a verified schema, a walkable nine-room world, a live studio, and a reconstruction pipeline where generated video now survives the same gauntlet as real footage, 2.56 dB behind it. The next runs close that gap, widen the arc past the front of the house, and connect the interior rooms to the exterior shell. This address stays up and grows into the full studio.